Corum & Patty Team
AHWD

BEDS3
BATHS2 full
SQUARE FEET2,460
MLS#1353282
STATUSActive
PROPERTY TYPEResidential - Single Family
Property Description
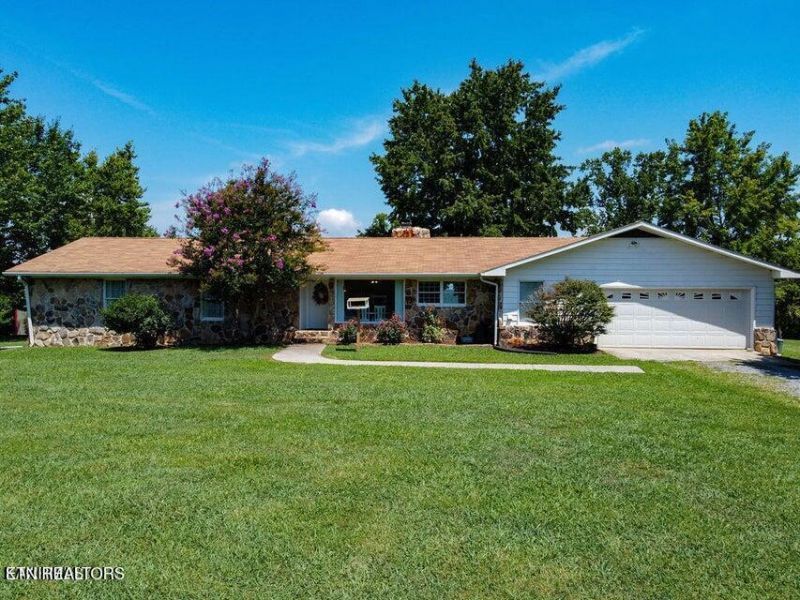
Love this 59 acre dream home in the country with views of the Cumberland Mountains. Remodeled 2,460 sq ft mountain stone basement rancher with 3 bedrooms and 2 baths move in ready with a 30 X 20 covered patio and two car garage both with Penntek flooring. This beautiful home has a great room with a stone fireplace, formal dining room with lost of large windows to see the fabulous sun sets, mountain views, deer, foxes, turkeys run across the yard. You have a eat in kitchen with granite counter tops, office or 4th bedroom, large laundry room, and a 48 X 52 Metal Barn with workshop and 2 side sheds, also works shop in basement. This home is on a well with a Aqua Clear ultra violet light water filter system. This is country living at its best! 3 miles to Decatur, 8 miles to I-75 Athens. Welcome to the Country!
Property Features
Property Type: Residential - Single Family
Basement: Yes
Cooling: Central Cooling
Fireplaces: 1
Fuel Type: Electric, Propane
Garage: 2 car attached
Heating: Central, Heat Pump, Propane, Other, Electric
Home Style: Other
Lot Size: 59.00 Acres
Year Built: 1978
Amenities
Pantry
Eat-in Kitchen
Feature Descriptions
Appliances: Dishwasher, Microwave, Range, Refrigerator, Other
Days on Site: 8
Exterior: Other, Stone
Fireplace: Gas, Stone, Gas Log
Flooring: Laminate, Hardwood, Vinyl
Lot: Private, Wooded
Parcel #: 043 031.01
Parking: Garage Door Opener, Attached, Main Level
Security Features: Smoke Detector
Sewer: Septic Tank
Special View Info: Other, Mountain View,
SQFT Total: 2460
View: Other, Mountain View, Country Setting, Wooded
Water: Well
Wooded: Yes
Local Schools
High School: Meigs County
Middle School: Meigs
Elementary School: Meigs North
Listed By / Shown By
Listed By
Agency Name: Crye-Leike REALTORS® - Athens
Shown By
Agent Name: Corum & Patty Team
Agent Phone: (865) 254-4668
Agency Title: Ferguson Realtors

Estimate Your Payment
Estimated Payment
$ 5,027.32 per month $4,753.15 Principal & Interest $0.00 Property Tax (data not provided by mls) $274.17 Homeowner's InsuranceChange Payment Information

Privacy Policy / DMCA Notice / ADA Accessibility


This site is hosted, designed and copyright
© 1994 - 2026 by
Delta Media Group, Inc. -- Patent Pending --
Agency License Information: TREC # 15429
Agent License Information: Dave - 342351
Brian - 350671
1011 Brickell Ridge Rd | MLS# 1353282
This single family home located at 1011 Brickell Ridge Rd, Decatur, TN 37322 is currently listed for sale with an asking price of $940,000. This property was built in 1978 and has 3 bedrooms and 2 full baths with 2460 sq. ft. Search Decatur real estate on corum-patty-team.fergusonrealtors.com today.