Corum & Patty Team
AHWD

BEDS3
BATHS2 full
SQUARE FEET2,191
MLS#1351781
STATUSPending - Continue to Show - Inspection
PROPERTY TYPEResidential - Condominium
SUBDIVISIONAutumn Walk
Property Description
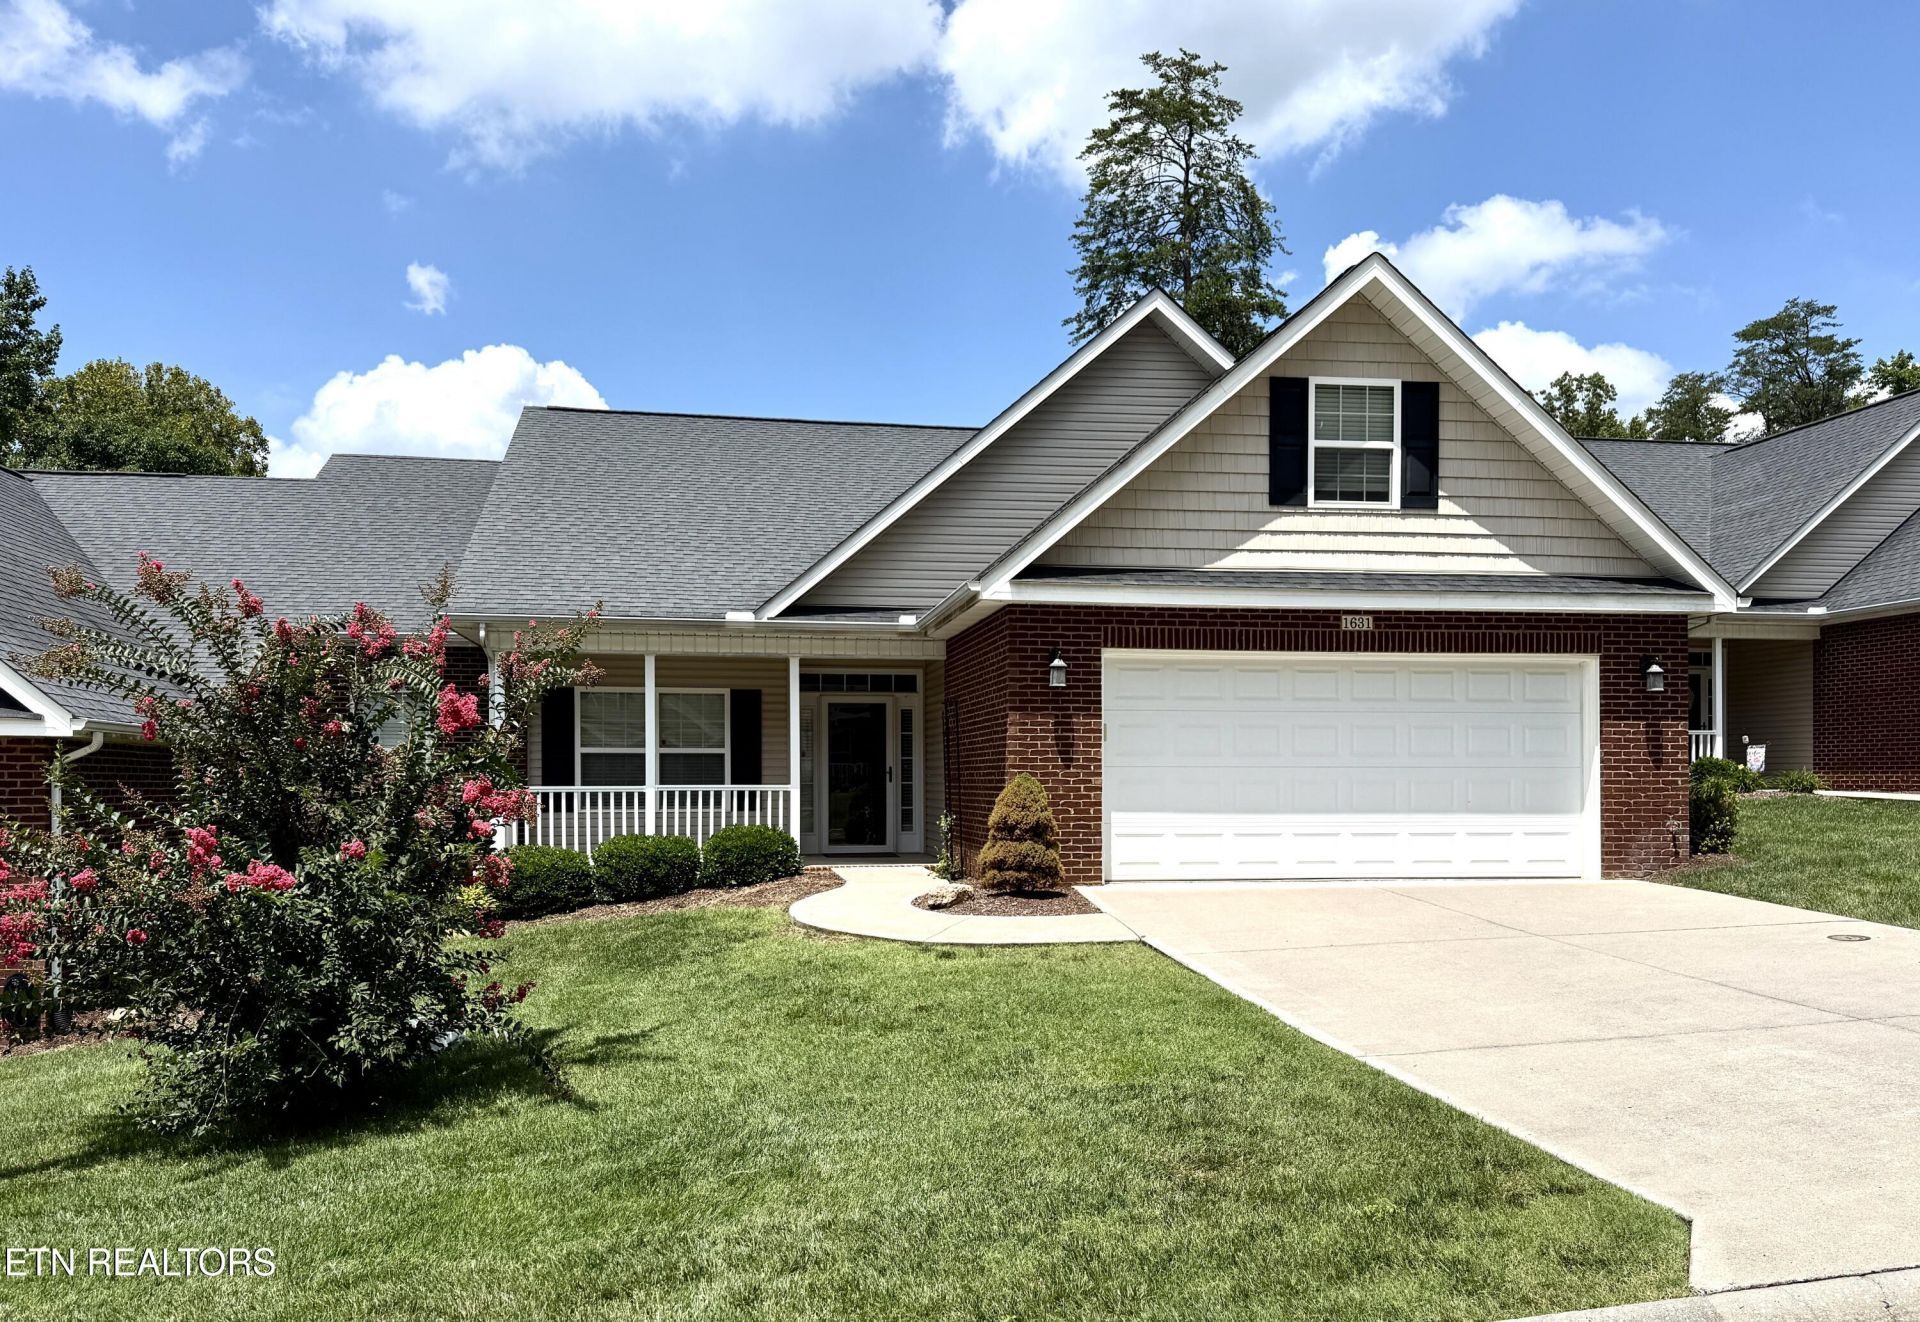
Move-in ready in this extremely well maintained brick ranch condo in desireable Autumn Walk Subdivision. Inside enjoy a spacious living room with a cozy gas firplace, dining room with arched doorways, a tray ceiling, chair rail, and wainscoting. The attractive itchen offers a pantry, lovely cabinetry, granite counters, stainless steel appliances, bar seating area, and eat-in dining space. Hardwood flooring runs throughout these main living areas. Relax in the bright sunroom w/tile flooring and lots of windows. Convenient laundry room is right off the kitchen. The master bedroom features a tray ceiling and an ensuite bathroom with double sinks, tile flooring, linen closet, walk-in tile shower, and walk-in closet with organizer system. Both guest bedrooms have large closets and all 3 bedrooms have newer carpeting. Upstairs offers an additional 21' finished bonus room that could be used as an office, possible bedroom, or multipurpose room. Outside start your day sitting on the 16' covered front porch, or enjoy the 28' backyard deck overlooking nice landscaping and a quiet peacful setting. Updates include a newer furnace, hot water tank, carpeting, toilets, and laundry tub. Super nice home in a great location!
Property Features
Property Type: Residential - Condominium
Cooling: Central Cooling
Fireplaces: 1
Fuel Type: Electric, Gas
Garage: 2 car attached
Heating: Central, Forced Air, Natural Gas, Electric
Home Style: Traditional
Lot Size: 0.14 Acres
Amenities
Pantry
Eat-in Kitchen
Feature Descriptions
Appliances: Dishwasher, Range, Refrigerator
Association/Condo Fee: 165/Monthly
Days on Site: 20
Exterior: Brick, Frame
Fireplace: Gas Log
Flooring: Carpet, Hardwood, Tile
HOA Y/N: Yes
Lot: Other
Parcel #: 047LC034
Parking: Attached
Sewer: Public Sewer
SQFT Total: 2191
Water: Public
Listed By / Shown By
Listed By
Agency Name: Sherlock Homes Realty, Inc.
Shown By
Agent Name: Corum & Patty Team
Agent Phone: (865) 254-4668
Agency Title: Ferguson Realtors

Estimate Your Payment
Estimated Payment
$ 2,449.48 per month $2,315.90 Principal & Interest $0.00 Property Tax (data not provided by mls) $133.58 Homeowner's InsuranceChange Payment Information

Privacy Policy / DMCA Notice / ADA Accessibility


This site is hosted, designed and copyright
© 1994 - 2026 by
Delta Media Group, Inc. -- Patent Pending --
Agency License Information: TREC # 15429
Agent License Information: Dave - 342351
Brian - 350671
1631 Autumn Path Lane Lane | MLS# 1351781
This condo located at 1631 Autumn Path Lane Lane, Knoxville, TN 37918 is currently listed for sale with an asking price of $458,000. This property has 3 bedrooms and 2 full baths with 2191 sq. ft. Autumn Path Lane Lane is located in the Autumn Walk subdivision. Search Autumn Walk real estate on corum-patty-team.fergusonrealtors.com today.