Corum & Patty Team
AHWD

BEDS3
BATHS2 full
SQUARE FEET2,191
MLS#1354178
STATUSActive
PROPERTY TYPEResidential - Condominium
SUBDIVISIONAutumn Walk
Property Description
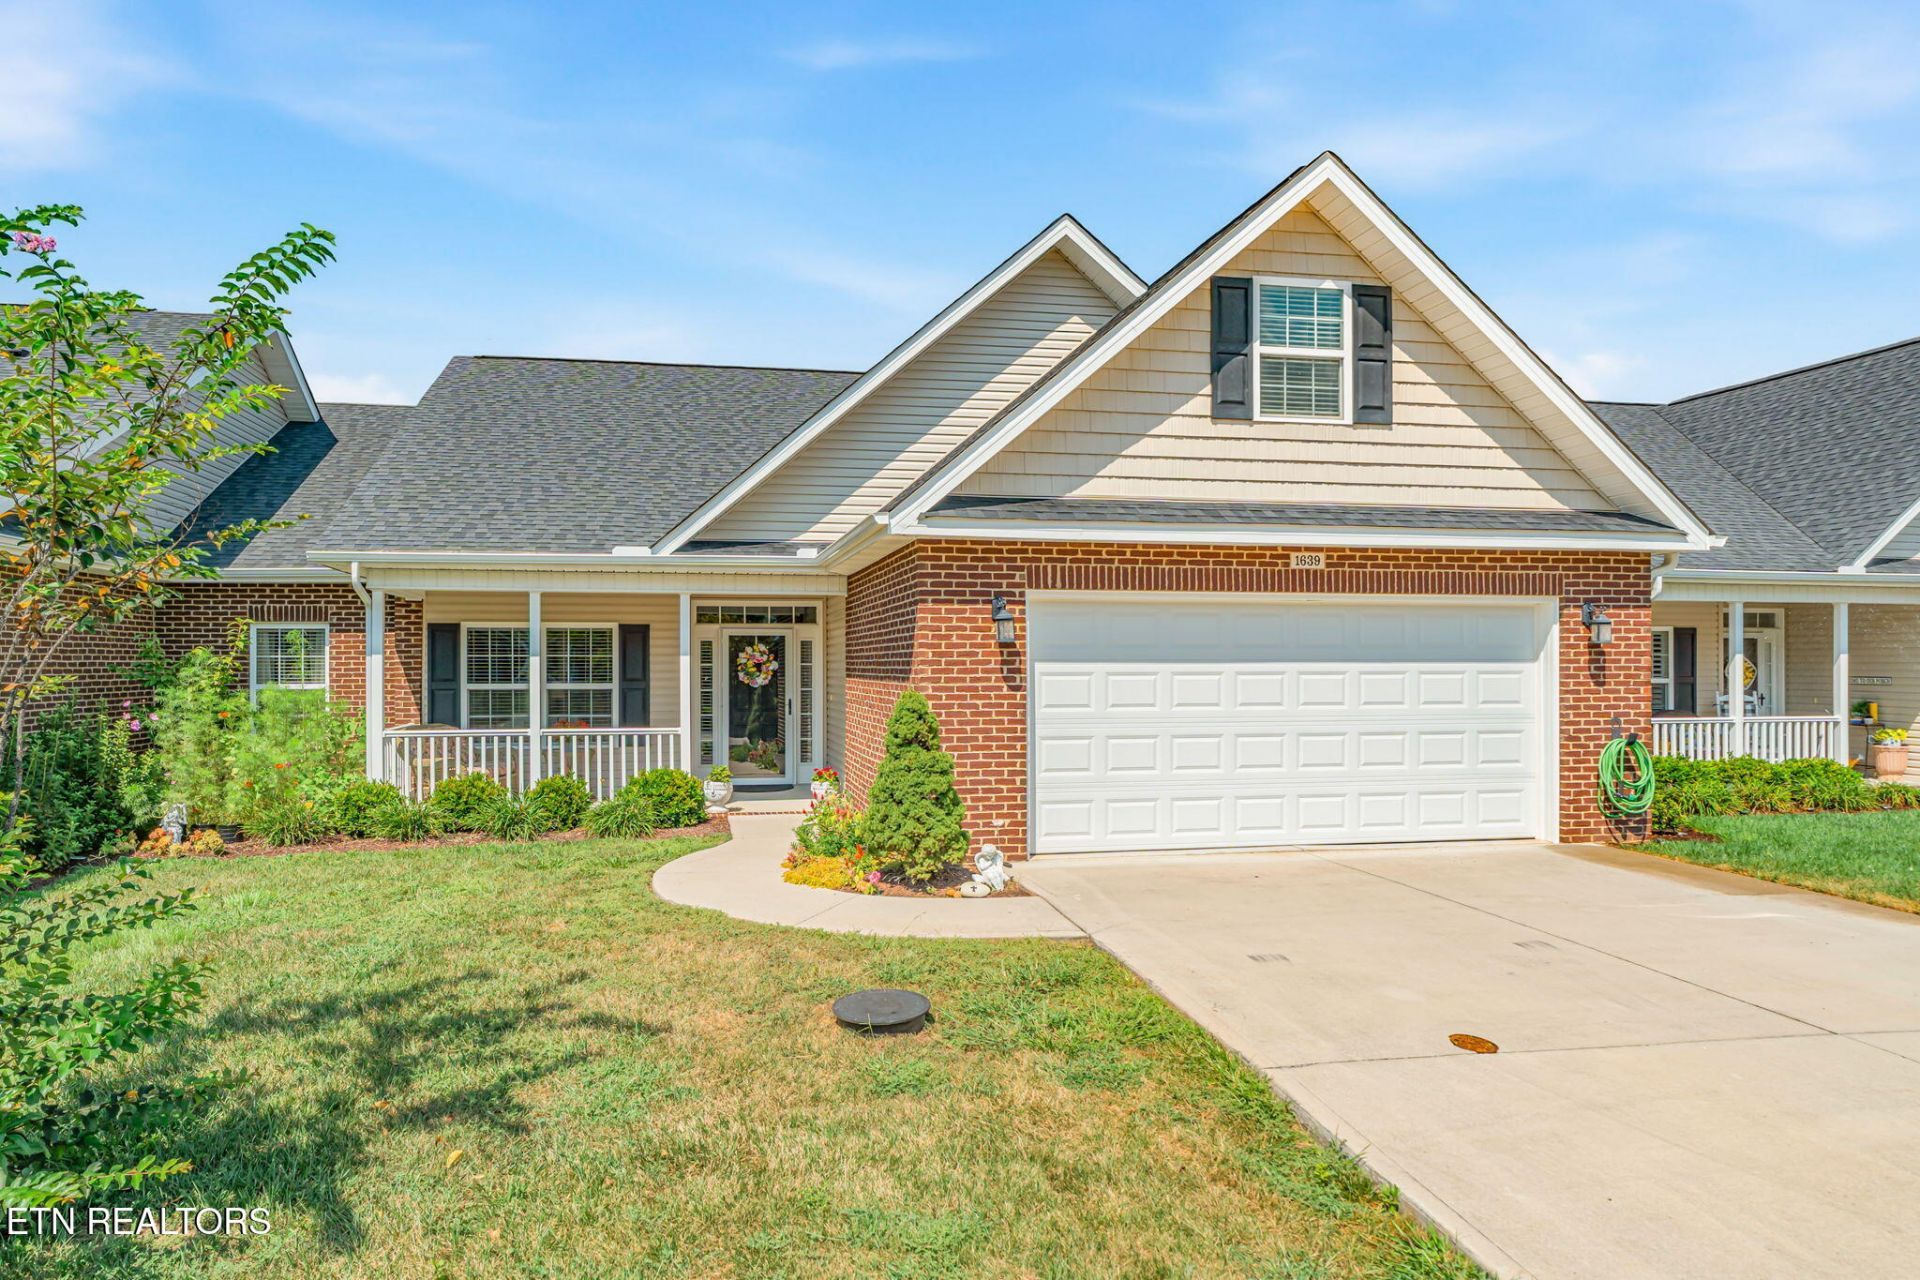
Rare find! Low-maintenance living meets premium upgrades in a highly desirable community. This stunning condo features a true zero-step entry and level driveway for ultimate accessibility. Enjoy a premier location just moments from local dining, shopping, and everyday conveniences, all within a beautiful neighborhood featuring sidewalks for evening strolls.Inside, the main-level, including the primary suite, shines with gorgeous hardwood floors. The highlight of the home is the brand-new sunroom, offering a bright, airy retreat overlooking the condo's patio and uniquely large lot--providing privacy and green space without the upkeep. Equipped with a whole-house water filtration system for pristine water quality, this turnkey home offers an effortless lifestyle. Schedule your tour today!
Property Features
Property Type: Residential - Condominium
Cooling: Central Cooling, Ceiling Fan(s)
Fireplaces: 1
Fuel Type: Electric, Gas
Garage: 2 car attached
Heating: Central, Natural Gas, Electric
Home Style: Traditional
Lot Size: 0.21 Acres
Amenities
Walk-In Closet(s)
Pantry
Eat-in Kitchen
Prof Landscaped
Feature Descriptions
Appliances: Disposal, Dryer, Microwave, Range, Refrigerator, Self Cleaning Oven, Washer, Other
Association/Condo Fee: 165/Monthly
Community Features: Sidewalks
Exterior: Vinyl Siding, Brick, Shingle Shake
Fireplace: Ventless
Flooring: Hardwood, Tile
HOA Y/N: Yes
Lot: Irregular Lot, Level
Lot Dimensions: 48.88 x 195.46 x IRR
Parcel #: 047LF040
Parking: Garage Door Opener, Attached, Main Level
Security Features: Smoke Detector
Sewer: Public Sewer
SQFT Total: 2191
Water: Public
Local Schools
High School: Central
Middle School: Halls
Elementary School: Brickey
Listed By / Shown By
Listed By
Agency Name: Gables & Gates, REALTORS
Shown By
Agent Name: Corum & Patty Team
Agent Phone: (865) 254-4668
Agency Title: Ferguson Realtors

Estimate Your Payment
Estimated Payment
$ 2,529.70 per month $2,391.75 Principal & Interest $0.00 Property Tax (data not provided by mls) $137.96 Homeowner's InsuranceChange Payment Information

Privacy Policy / DMCA Notice / ADA Accessibility


This site is hosted, designed and copyright
© 1994 - 2026 by
Delta Media Group, Inc. -- Patent Pending --
Agency License Information: TREC # 15429
Agent License Information: Dave - 342351
Brian - 350671
1639 Rocky Plains Lane | MLS# 1354178
This condo located at 1639 Rocky Plains Lane, Knoxville, TN 37918 is currently listed for sale with an asking price of $473,000. This property has 3 bedrooms and 2 full baths with 2191 sq. ft. Rocky Plains Lane is located in the Autumn Walk subdivision. Search Autumn Walk real estate on corum-patty-team.fergusonrealtors.com today.