Corum & Patty Team
AHWD

BEDS1
BATHS1 full
SQUARE FEET988
MLS#1354169
STATUSActive
PROPERTY TYPEResidential - Single Family
SUBDIVISIONHidden Lake Est
Property Description
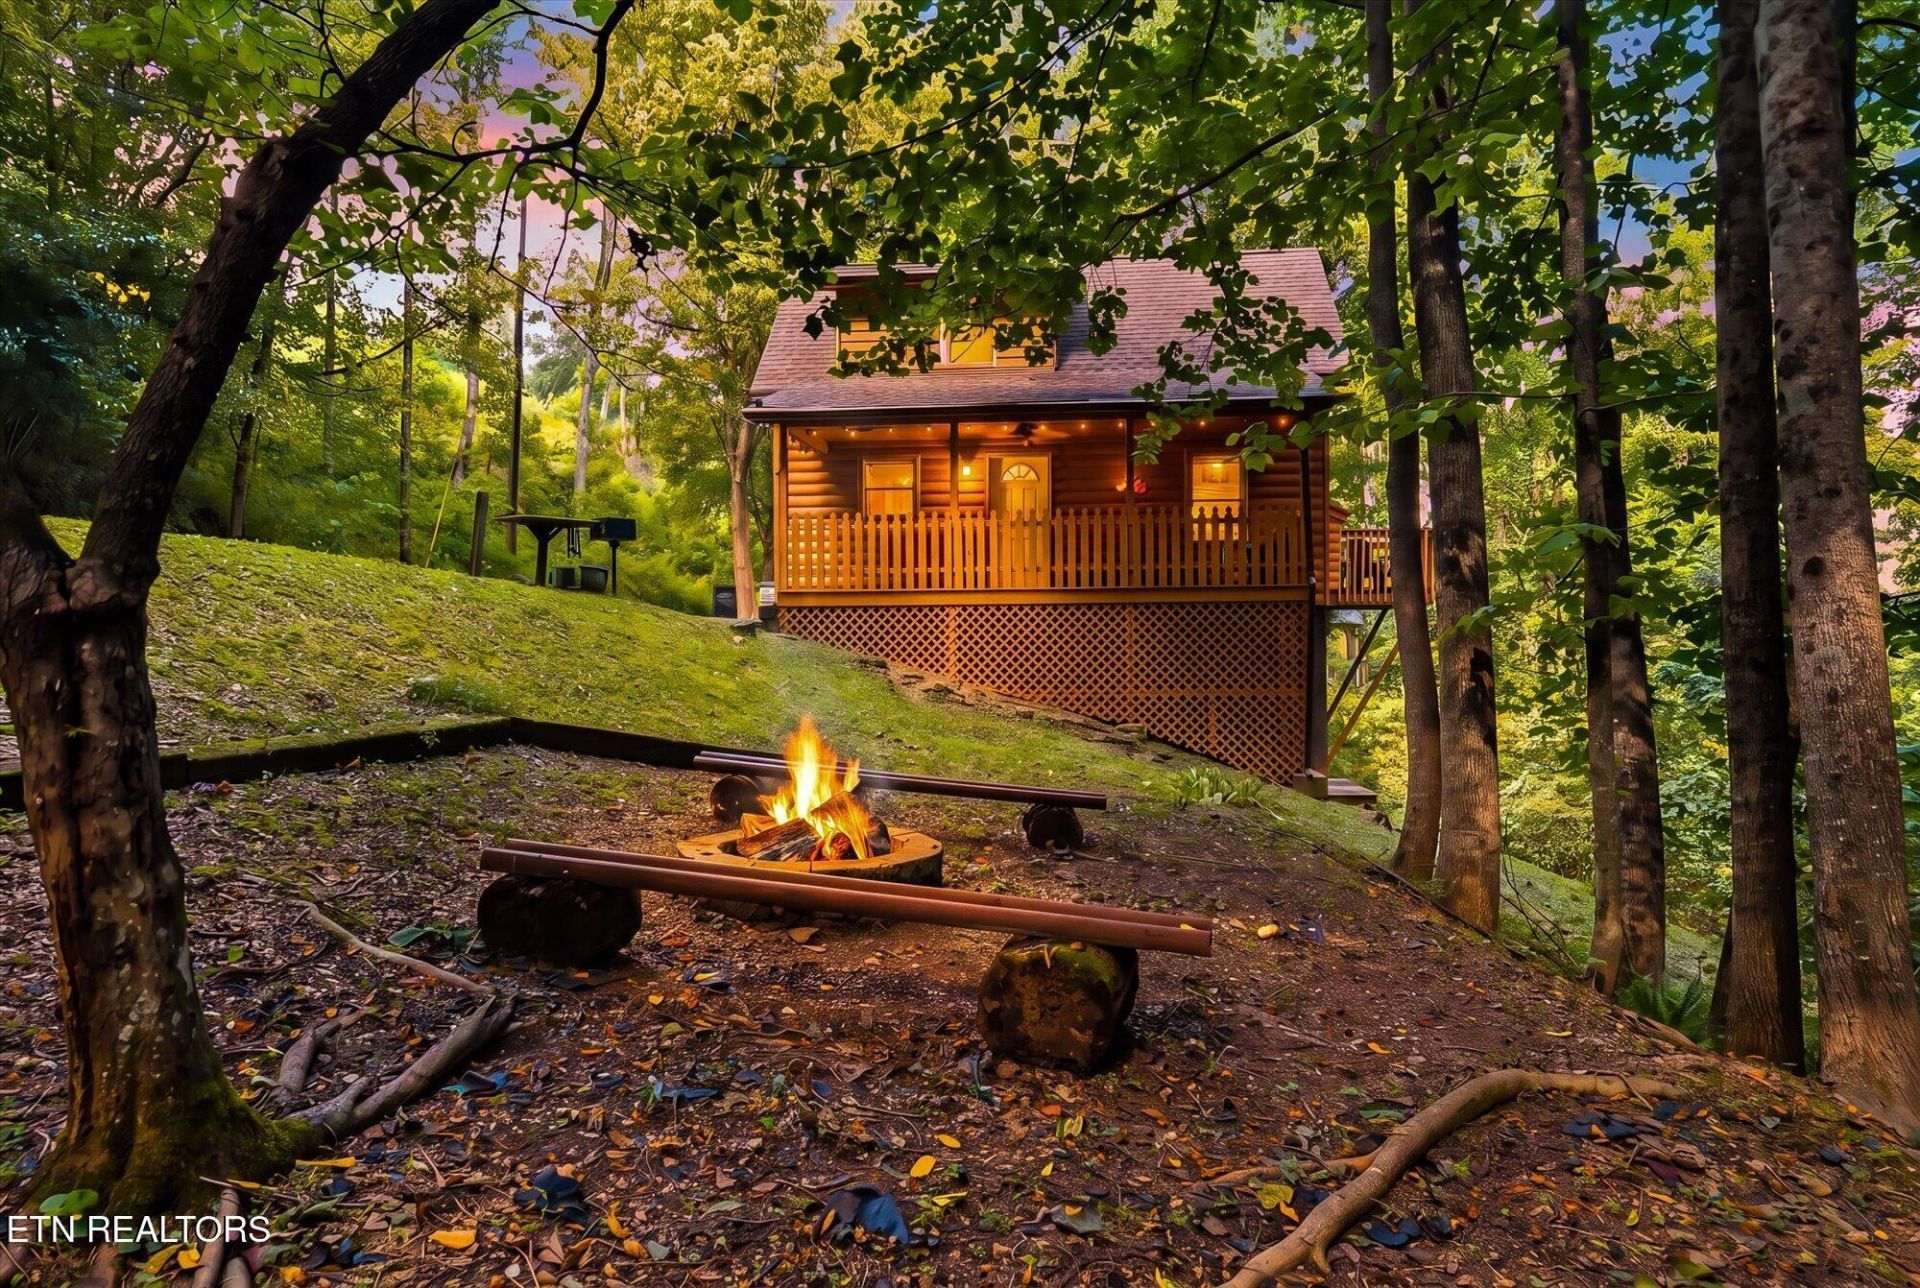
STR INVESTMENT OPPORTUNITY in a GREAT LOCATION - ~5mi from Main Parkway in Pigeon Forge, 6mi to Island in Pigeon Forge and less than 25 min to Dollywood. This charming chalet is in the heart of the Smoky Mountains-just minutes from all the attractions of downtown Pigeon Forge. Set up to comfortably sleep 5 guests, the cabin features KING SIZE BEDROOM on main floor and OPEN LOFT upstairs with BUNK BEDS and GAMES - pool table that flips to air hockey table and arcade cocktail table. Guests love the soaring cathedral ceilings, beautiful stone fireplace, and the seamless open-concept layout connecting the kitchen and living areas. Highlights that drive bookings and 9.6 Exceptional rating on VRBO * Sleeping accommodations for 5 with king size bed + 1 bunk bed + queen sleeper sofa * Bathroom on main level with full size washer and dryer* Deck with hot tub and sitting area,* FIREPIT AREA, * Charcoal grill, *Community fishing pond located within 5 minutes walking distance from cabin,* Wifi internet.
Property Features
Property Type: Residential - Single Family
Cooling: Central Cooling, Ceiling Fan(s)
Fireplaces: 1
Fuel Type: Electric
Heating: Heat Pump, Electric
Home Style: Chalet
Lot Size: 0.54 Acres
Year Built: 2002
Amenities
Cathedral Ceiling(s)
Feature Descriptions
Appliances: Dishwasher, Dryer, Microwave, Range, Refrigerator, Washer
Association/Condo Fee: 50/Monthly
Exterior: Wood Siding, Frame
Fireplace: Gas Log
Flooring: Hardwood
HOA Y/N: Yes
Lot: Wooded
Parcel #: 104N C 031.00
Parking: Main Level
Sewer: Septic Tank
SQFT Total: 988
Water: Public
Wooded: Yes
Listed By / Shown By
Listed By
Agency Name: Century 21 MVP
Shown By
Agent Name: Corum & Patty Team
Agent Phone: (865) 254-4668
Agency Title: Ferguson Realtors

Estimate Your Payment
Estimated Payment
$ 2,294.38 per month $2,169.26 Principal & Interest $0.00 Property Tax (data not provided by mls) $125.13 Homeowner's InsuranceChange Payment Information

Privacy Policy / DMCA Notice / ADA Accessibility


This site is hosted, designed and copyright
© 1994 - 2026 by
Delta Media Group, Inc. -- Patent Pending --
Agency License Information: TREC # 15429
Agent License Information: Dave - 342351
Brian - 350671
3163 Sourwood Way | MLS# 1354169
This single family home located at 3163 Sourwood Way, Sevierville, TN 37862 is currently listed for sale with an asking price of $429,000. This property was built in 2002 and has 1 bedrooms and 1 full baths with 988 sq. ft. Sourwood Way is located in the Hidden Lake Est subdivision. Search Hidden Lake Est real estate on corum-patty-team.fergusonrealtors.com today.