Corum & Patty Team
AHWD

BEDS3
BATHS2 full
SQUARE FEET1,355
MLS#1354098
STATUSActive
PROPERTY TYPEResidential - Single Family
SUBDIVISIONHideaway Hills
Property Description
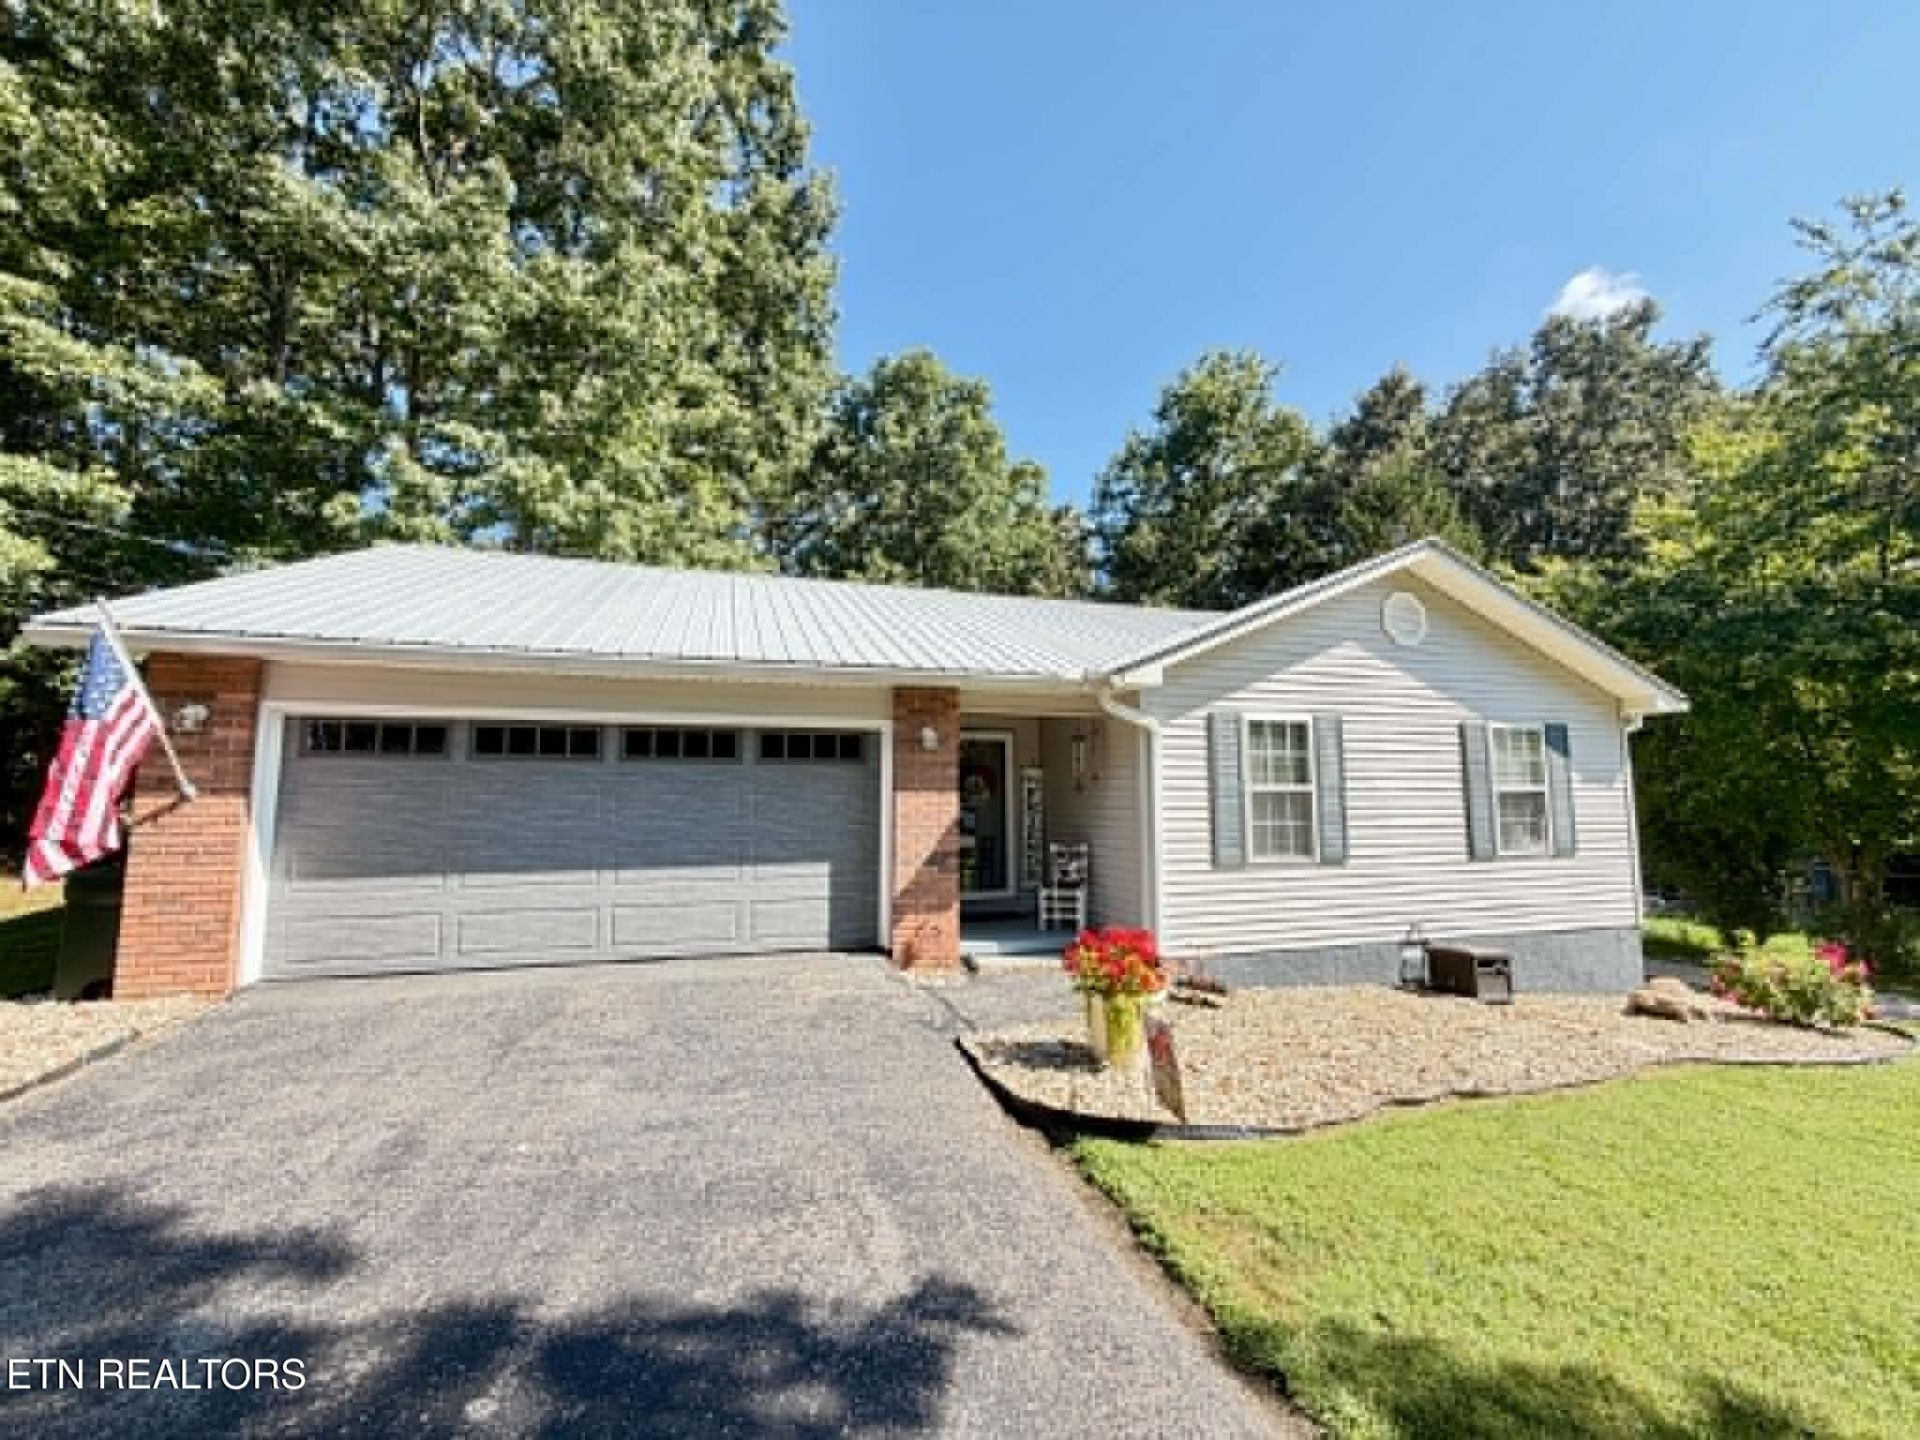
Meticulously maintained 3-bedroom, 2-bath home in Hideaway Hills Subdivision! Situated on a spacious .42-acre cul-de-sac lot outside the city limits, this property offers both privacy and convenience. The primary bedroom features an en-suite bath, while the inviting sunroom provides additional space to relax and enjoy the home. There is even a natural gas heater in the living room. No detail has been overlooked. Outdoor features include Trex decking with vinyl railing, a patio, and storm doors on all exterior doors. A metal roof and approximately 4-year-old gutters add to the home's durability and low-maintenance appeal. Enjoy plenty of storage and parking with an attached garage, additional detached one-car garage, and garden shed. A well-maintained property with great indoor and outdoor space--ready for its next owner!
Property Features
Property Type: Residential - Single Family
Cooling: Central Cooling, Ceiling Fan(s)
Fireplaces: 1
Fuel Type: Electric, Gas
Garage: 2 car attached
Heating: Central, Natural Gas, Electric
Home Style: Other
Lot Size: 0.42 Acres
Year Built: 1995
Feature Descriptions
Appliances: Dishwasher, Microwave, Range, Refrigerator
Days on Site: 1
Exterior: Stucco, Vinyl Siding, Frame
Flooring: Laminate, Carpet, Hardwood
Lot: Cul-De-Sac
Lot Dimensions: 92x200xIRR
Parcel #: 112D F 01600 000
Parking: Garage Door Opener, Attached, Detached
Security Features: Smoke Detector
Sewer: Public Sewer, Septic Tank, Perc Test On File
SQFT Total: 1355
Water: Public
Local Schools
High School: Cumberland County
Elementary School: Glenn Martin
Listed By / Shown By
Listed By
Agency Name: Wallace
Shown By
Agent Name: Corum & Patty Team
Agent Phone: (865) 254-4668
Agency Title: Ferguson Realtors

Estimate Your Payment
Estimated Payment
$ 1,470.76 per month $1,390.55 Principal & Interest $0.00 Property Tax (data not provided by mls) $80.21 Homeowner's InsuranceChange Payment Information

Privacy Policy / DMCA Notice / ADA Accessibility


This site is hosted, designed and copyright
© 1994 - 2026 by
Delta Media Group, Inc. -- Patent Pending --
Agency License Information: TREC # 15429
Agent License Information: Dave - 342351
Brian - 350671
64 Pear Circle | MLS# 1354098
This single family home located at 64 Pear Circle, Crossville, TN 38555 is currently listed for sale with an asking price of $275,000. This property was built in 1995 and has 3 bedrooms and 2 full baths with 1355 sq. ft. Pear Circle is located in the Hideaway Hills subdivision. Search Hideaway Hills real estate on corum-patty-team.fergusonrealtors.com today.